Technical QA Inspector Hiring for Precision Work

Key Takeaways
- Technical QA inspectors protect production quality by catching defects early and keeping processes aligned with strict tolerances.
- Effective hiring requires separate testing for hands-on quality control (QC) tools and systemic quality assurance (QA) documentation.
- Testing candidate skills on Coordinate Measuring Machines (CMM) and manual tools confirms real-world measuring abilities.
- Checking for deep knowledge of ISO standards guarantees that your plant stays audit-ready.
- Problem-solving methods like 5 Whys and 8D reporting show if an inspector can fix the source of defects, not just find bad parts.
Core Differences: Quality Assurance vs Quality Control
Before you begin reviewing resumes, you must define the exact position you need to fill. Many facilities mix up quality assurance and quality control. While they work together, their day-to-day duties are different.
According to Wikipedia Quality Assurance, QA focuses on the systematic processes that prevent defects before they happen. Quality Control (QC), on the other hand, focuses on identifying defects in the actual products during or after production.
Here is how these roles divide in precision manufacturing:
- Quality Assurance (QA) Inspector:
- Audits manufacturing procedures and workflows.
- Reviews calibration schedules and tool logs.
- Updates standard operating procedures (SOPs).
- Prepares documentation for industry audits.
- Tracks quality trends over time to stop systemic issues.
- Quality Control (QC) Inspector:
- Performs first-piece, in-process, and final part inspections.
- Operates contact and non-contact metrology tools.
- Reads engineering blueprints and checks Geometric Dimensioning and Tolerancing (GD&T).
- Tags and isolates non-conforming parts.
- Records real-time measurement data on the shop floor.
When you start quality control technician recruitment, your focus will lean toward hands-on tool operation and blueprint reading. When your focus is on broader compliance and workflow management, your search shifts toward manufacturing QA recruitment.

The Step-by-Step Manufacturing QA Recruitment Process
Sourcing skilled inspection personnel requires a structured method. Precision manufacturing demands a recruitment pipeline that screens for technical knowledge early.
1. Define Specific Job Requirements
Start by listing the exact instruments and software used on your plant floor:
- Do you use bridge CMMs, articulating arms, or optical comparators?
- What software runs on your machines (e.g., PC-DMIS, Calypso, PolyWorks)?
- What industry standards must your shop follow (e.g., ISO 9001, AS9100, ISO 13485)?
Putting these clear requirements in your job posts weeds out general laborers who lack metrology backgrounds.
2. Source from Specialized Talent Pools
Precision inspectors rarely search on broad, generic job boards alone. To reach candidates with specialized machining or metrology backgrounds:
- Search trade networks and technical colleges.
- Review specialized job boards like the Chandler Job Board to find pre-screened technical talent.
- Partner with specialized recruiters who understand industrial specifications.
If your plant needs long-term reliability without high turnover, using dedicated Permanent Recruitment Services helps you find professionals who fit your specific production culture.
3. Conduct Structured Technical Screens
Do not wait for an on-site interview to discover a candidate cannot read a micrometer. Use a short phone or video screening to ask direct technical questions:
- What is the tightest tolerance you have measured?
- How do you verify calibration on a digital height gauge?
- What steps do you take when a part fails inspection by 0.002 millimeters?
4. Administer Hands-On Metrology Tests
A resume might say a candidate has five years of experience. However, shop floors vary widely. Bring short-listed candidates into your quality lab to test their practical skills on real parts.
5. Final Selection and Verification
Check references with past quality managers. Ask specifically about the candidate's inspection accuracy, scrap rate records, and attention to safety rules.
Metrology Technician Hiring: Evaluating CMM and Tool Skills
Metrology is the backbone of high-precision work. When you carry out metrology technician hiring, you need candidates who understand both modern computer-guided machines and traditional hand tools.
Evaluating Coordinate Measuring Machine (CMM) Knowledge
A CMM is a major investment. An unqualified operator can crash a probe, break expensive equipment, or pass out-of-spec components. When interviewing candidates, break down their CMM knowledge into two areas:
- Operator-Level Skills:
- Loading parts securely into fixtures without introducing part deflection.
- Running pre-written programs correctly.
- Qualifying and calibrating probes using reference spheres.
- Interpreting graphical output reports to identify out-of-tolerance features.
- Programmer-Level Skills:
- Writing inspection routines directly from 3D CAD models.
- Setting up correct alignment schemes (Datum Reference Frames).
- Selecting correct probe angles, styli lengths, and tip materials to avoid false readings.
- Troubleshooting probe path errors and false triggers.
Pro Tip: Ask candidates to explain how probe deflection affects measurements on small bores. A qualified technician will explain that probe bending or improper calibration creates dimensional errors on tight tolerances.
Checking Manual Tool Proficiency
Even in automated facilities, manual inspection tools remain a daily necessity. Test candidates on basic and advanced hand tools:
- Vernier and Digital Calipers: Check for correct jaw pressure to avoid part deflection.
- Micrometers (Outside, Inside, Depth): Verify that the candidate uses the ratchet stop or friction thimble consistently.
- Bore Gauges and Air Gauges: Ask how they measure inner diameter roundness and taper.
- Optical Comparators: Check their ability to align overlays with shadow profiles to measure radii and chamfers.
Assessing Knowledge of ISO Compliance and Standards
Precision parts often go into safety-critical sectors like aerospace, defence, and medical devices. Because of this, ISO compliance inspector staffing requires identifying candidates who treat documentation with the same importance as the physical parts.
Key Standards in Precision Plants
Different sectors use distinct standards. Confirm that your candidate understands the rules specific to your output:
- ISO 9001: The baseline quality management standard used across general manufacturing.
- AS9100: The aerospace standard, requiring strict trace tracking and First Article Inspection (FAI) reports.
- ISO 13485: The standard for medical device parts, focusing heavily on contamination control and risk tracking.
- IATF 16949: The automotive standard that focuses heavily on defect prevention and reducing supply chain variation.
How to Test Compliance Knowledge
Use scenario-based questions during the interview to test their understanding of ISO processes:
- Scenario 1: Non-Conforming Material Question: "You find a batch of fifty turned pins that are 0.015 mm undersize. The shift supervisor wants to ship them to keep the schedule on time. What do you do?" What to listen for: The candidate must explain proper segregation, tagging the parts with a non-conformance report (NCR), and following chain-of-custody rules. They should not yield to production schedule pressures.
- Scenario 2: Gauge Calibration Records Question: "You go to use a thread gauge and notice the calibration sticker expired yesterday. How do you proceed?" What to listen for: A qualified inspector will not use an out-of-date tool. They must remove it from service, notify the calibration lead, and flag any parts measured with that tool since the date passed.
- Scenario 3: First Article Inspection (FAI) Question: "What records do you gather when completing an AS9102 First Article Inspection report?" What to listen for: Look for mentions of ballooned engineering drawings, raw material test reports (certifications), special process verifications, and direct measurement logs for all features.
Testing Root-Cause Defect Analysis and Problem Solving
Finding a bad part is only half of an inspector's job. A strong technical inspector helps prevent the defect from happening again. That requires knowledge of structured defect analysis tools.
Identify Defect -> Contain Parts -> 5 Whys Analysis -> Implement Corrective Action -> Verify Results
Common Root-Cause Frameworks
During interviews, ask candidates which problem-solving frameworks they have used on the shop floor:
- 5 Whys: Drilling down through layers of symptoms to find the main cause of an error.
- Fishbone (Ishikawa) Diagrams: Grouping potential causes into categories: Machine, Method, Material, Manpower, Measurement, and Environment.
- 8D (Eight Disciplines): A comprehensive method used to contain problems, determine root causes, and apply corrective actions.
- Pareto Analysis: Using the 80/20 rule to focus defect reduction efforts where they matter most.
Sample Root-Cause Interview Question
Give your candidate a real manufacturing defect problem from your plant's past.
Sample Prompt: "We noticed chatter marks on a milled aluminum surface during the night shift. Walk me through how you would investigate this issue."
Strong Response Path:
- Containment: Quarantine all parts produced during that shift to prevent accidental shipment.
- Measurement Check: Verify surface finish using a calibrated profilometer to quantify the Ra value against print requirements.
- Machine and Tool Check: Inspect the end mill for wear, chipping, or runout. Check spindle bearings and tool holder torque.
- Parameter Check: Review feeds, speeds, and coolant concentration during the run.
- Material Check: Confirm the raw stock hardness matches the material certificate.
- Documentation: Write a detailed corrective action report so the next shift avoids repeating the error.
If you are running a shop that combines complex machining with manual fabrication, working with a specialized Trade Recruitment Agency can help you find inspectors who understand machine setup issues from past hands-on trade experience.
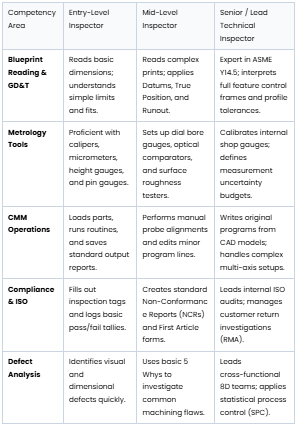
Evaluating QA Inspector Competencies
Use this comparison matrix to evaluate candidate abilities across key inspection levels:
Practical Assessment and Interview Strategies
Relying solely on resume bullet points is risky when precision tolerances are on the line. You need practical ways to test candidates before you extend an offer.
1. The Blueprint Interpretation Test
Hand the candidate a real part drawing from your plant (with confidential details blacked out). Ask them to answer direct questions:
- What is the primary datum on this part?
- What is the total allowable tolerance on this bore diameter?
- Explain what this True Position callout means at Maximum Material Condition (MMC).
- Where would you measure this surface profile callout?
Candidates who struggle with standard GD&T symbols on paper will struggle when checking physical parts under tight deadlines.
2. The Practical Measurement Test
Set up an inspection station with three or four parts:
- Include one part that meets all print specifications.
- Include one part with an out-of-round bore.
- Include one part with incorrect surface finish (roughness).
- Include one part with an out-of-spec chamfer or thread pitch.
Provide the candidate with the blueprint and hand tools. Give them thirty minutes to measure the parts and complete a sample inspection sheet. This test reveals:
- Their handling technique (do they drop tools, wipe parts clean, handle standards carefully?).
- Their measurement speed and thoroughness.
- Their documentation legibility and accuracy.
Candidate Arrives -> Blueprint Check -> Hands-On Part Measure -> Calibration Log Review -> Final Interview
3. Asking Situational Questions
Technical skill must go hand-in-hand with clear communication. Inspectors must deliver tough news to machinists and shop supervisors without causing friction.
Try asking:
- "Describe a time when a machinist argued that your measurement was incorrect. How did you resolve the disagreement?"
- "What steps do you take when drawing requirements are ambiguous or contradictory?"
- "How do you organize your work table to prevent mixing inspected parts with uninspected stock?"
If your current staffing team lacks the time to design practical tests or run comprehensive screens, an experienced Manufacturing Recruitment Agency can manage candidate screening on your behalf. Reading client and candidate experiences on Expert Reviews helps you see how dedicated recruitment partners solve these technical placement challenges.

Frequently Asked Questions
What certifications should I look for when hiring a technical QA inspector?
Helpful certifications include the Certified Quality Inspector (CQI) and Certified Quality Technician (CQT) from the American Society for Quality (ASQ). Certifications in GD&T from ASME (such as the Technologist or Senior level) also prove strong blueprint interpretation skills.
How much CMM programming experience does a general QA inspector need?
It depends on your plant setup. If you already have dedicated quality engineers who write inspection programs, an inspector only needs operational knowledge (running routines, part loading, and reporting). If the inspector will work alone on an off-shift, you will need someone who can write and edit routines directly.
What is the most common mistake made during technical QA inspector hiring?
The most frequent mistake is testing only for tool-handling abilities while overlooking blueprint reading and compliance reporting. An inspector who can turn a micrometer smoothly but does not understand datum references or proper quarantine paperwork will miss critical errors.
Can an experienced machinist transition into a technical QA inspector role?
Yes. Machinists often make exceptional quality inspectors because they understand how cutting forces, tool wear, heat, and fixturing influence part dimensions. They will need training on formal ISO paperwork and root-cause analysis formats, but their physical measurement instincts are usually strong.
How do I evaluate an inspector's attention to detail during an interview?
Use a deliberate error test on an inspection report. Give the candidate an engineering drawing along with a completed sample inspection log that contains two or three subtle math or tolerance errors. Ask them to verify the report. A sharp candidate will spot the mismatches immediately.
Final Thoughts on Building a Precision Inspection Team
Finding the right personnel for your quality control room takes time, preparation, and clear standards. By focusing your evaluation on metrology capabilities, CMM familiarity, ISO standard adherence, and structured root-cause analysis, you protect your plant from expensive mistakes. A reliable inspector does more than check parts: they build customer confidence and keep your production running smoothly.
When you need immediate help finding vetted quality personnel, you can Request Staff Today from Chandler Personnel to connect with qualified metrology and inspection specialists.
Ready to strengthen your quality assurance team?
Contact Chandler Personnel to partner with manufacturing recruitment specialists who understand precision metrology, compliance standards, and technical screening.